|
| corridor facing river & outdoor performance |
 |
| facade strategy and interior space |
 |
| corridor facing river and outdoor performance |
 |
| facade |
 |
| internal space |
 |
| ambiguious separation |
 |
| ambiguious separation combine the shape inspired from wharf |
 |
| outside pathway facing river |
 |
| Stage Design Model Sticks represent the urban fabric, as it gets looser in the end, the urban context opens up to the suburban area on the northern side of Parramatta river. The shorter sticks are the hedges, loosen accompanied with "buildings". In the front, a silk cloth implied the most important feature of Parramatta - Parramatta river, comes from the sky, to reveal that its initial domination in the region. |
 |
| Final poster |
 |
| Cover page - a much bigger scale of Parramatta region. and North point down to right, identify the orientation for the below drawings |
 |
| Buildings are all spread along the river and main street, George St, Church St, Macquarie St. |
 |
| Street grid expanded |
 |
| Street grid expanded further gain, especially vertically to the southern side of river and northern. |

 |
| current Parramatta city pattern formed |
 |
| The greenery can , in fact, indicates different area. the top left and bottom imply that those are open space mainly occupied by trees. On the other hand, trees in top right hand corner are much denser than the ones in the centre, urban fabric can hereby imagined. |
 |
| After adding the river (top) and railway(bottom) to the image, trees which are lined up can be therefore explained themselves about the position. Furthering, urban context is again suggested by the two boundaries of river and railway, which are represent nature element and civilization production. |
 |
| Street grid also circles the space, pushing trees out of the urban context , leave the space for the incoming built environment. While in this case, our site is sitting on the edge of transit point between intense urban content and loose, causal suburban region. |
 |
| narrow land added to the pattern |
 |
| To me, building emphasized the fact that trees are squeezed out from the southern side of the river . |
 |
| The light grey hatching shows the small semi-open area, either car parking or small parks. They are all hidden in the centre of each block. In my opinion, it is like a small shared zone for certain amount of people who present in those blocks. In the mean time, those small open spaces are isolated, or probably unknown for other group in other blocks. And the two darker grey, park on the top right and plaza down the bottom, responded to each other along the Church street, both share the pedestrians. However, the plaza somehow attracted more people rather than park. |
 |
| Reversed map lets open space stands out. |
 |
| 3 blocks located along the Church St showing the continuously change of street pattern |
 |
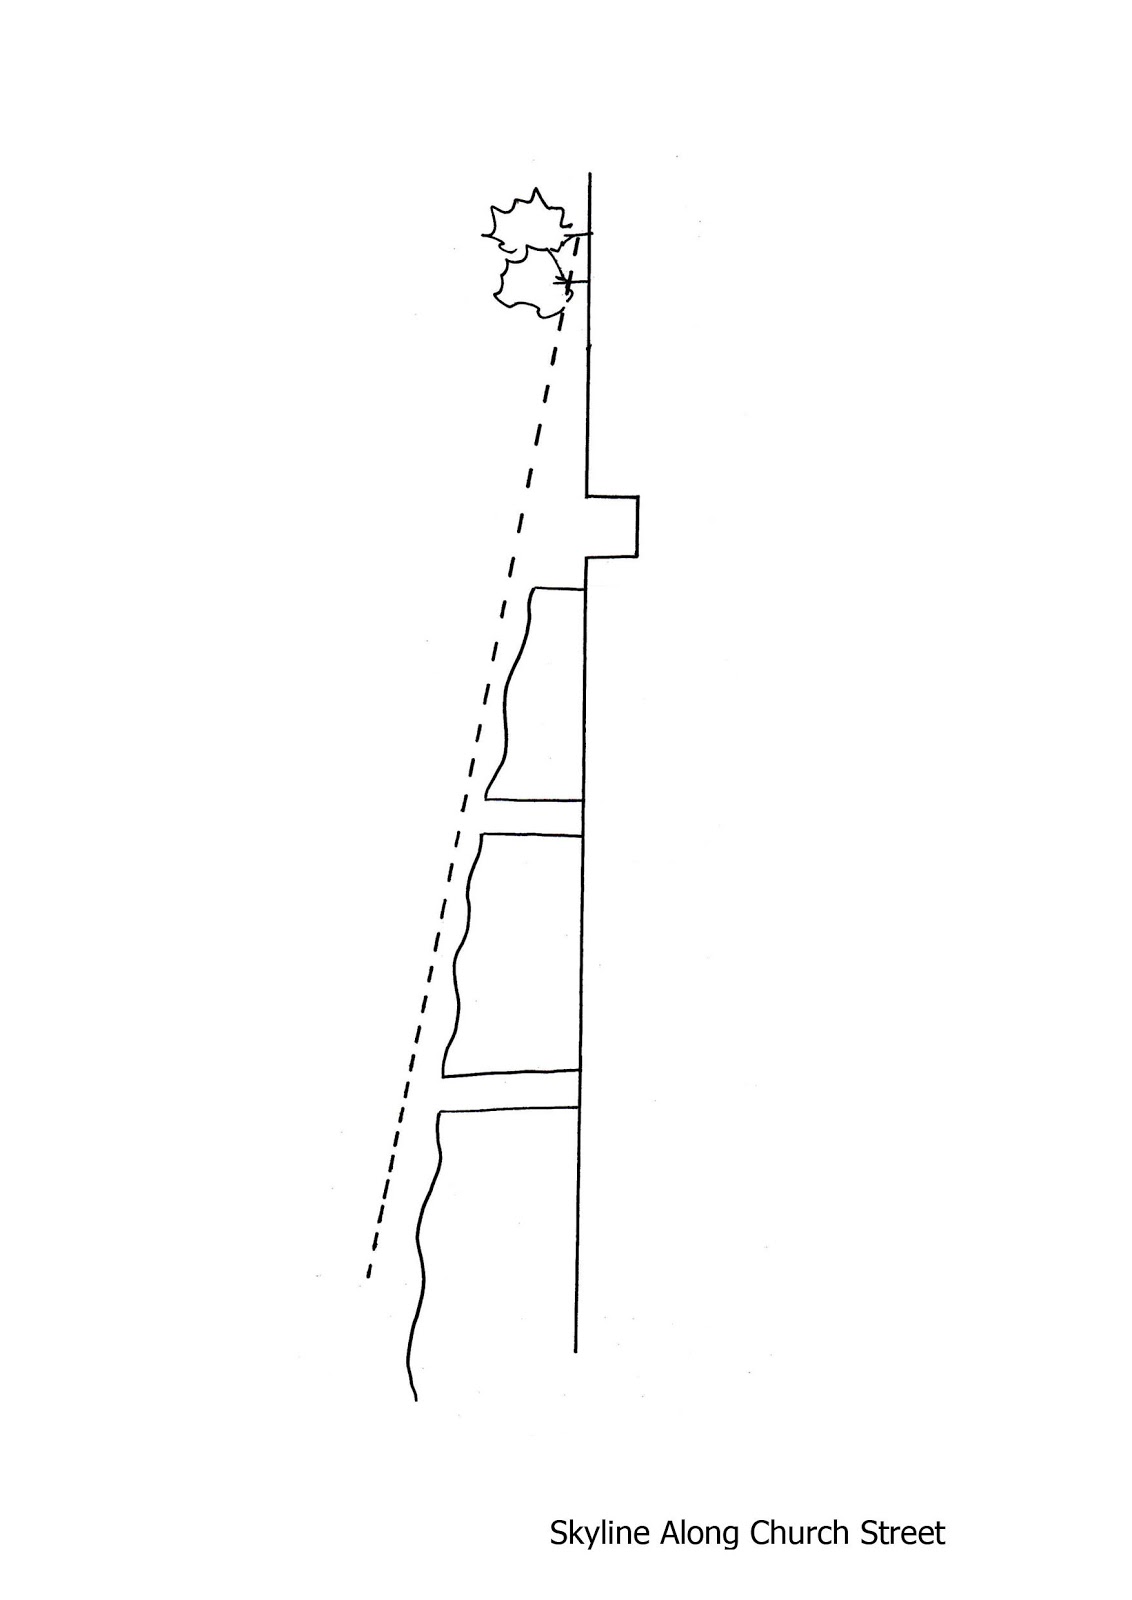
| skyline of buildings rest on the same side of riverside theatre, after research, I found out the overall height of building is constantly decreased and pointing towards Alfred Park in the end. So there comes the strategy of theatre design, probably the height of building falls into this tendency or higher to line up with the first block's building to create a boundary for urban and suburban area furthermore. |
 |
| Street pattern in plan. horizontal lines are pedestrian pathway, dots indicate hedges along the street, circles are the umbrella (or tank) in the third block. |


 |
| solar analysis. Any objects projecting out from the ground are hatched in solid dark, while the blank space are the ones do not have influence on site or being affected by the proposing theatre. |